
Waterfront
Address
6928 Charlotte Creek Road, Davenport, NY
Price
$ 480,000
Property Attributes
- MLS#20265113
- TypeSingle Family
- Listing Status Active
- CountyDelaware
- CityDavenport
- AreaDavenport
- Zip13750
- StyleRanch
- Year Built1986
- Taxes$ 5315
- Price$ 480,000
- Bedrooms3
- Full Bathrooms3
- Half Bathrooms0
- Sqr Footage2832
- Lot Size6.62 Acres
Data Source:
Ulster County MLS
Property Description
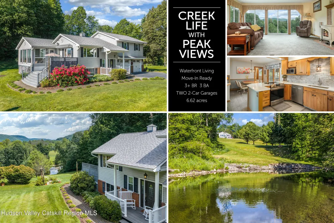
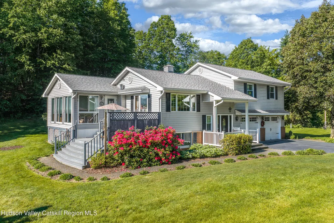
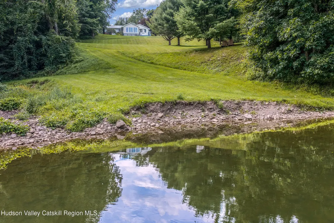
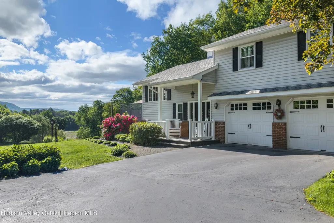
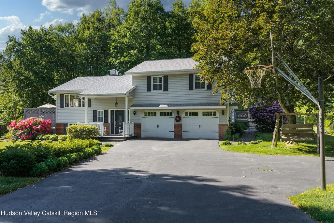
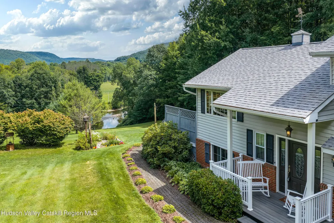
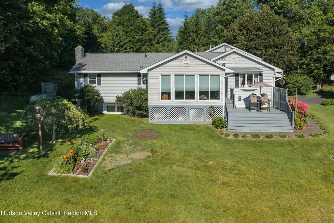
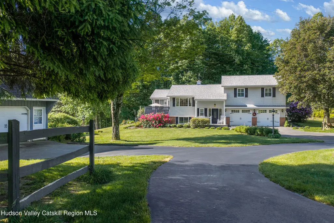
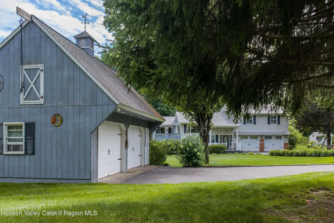
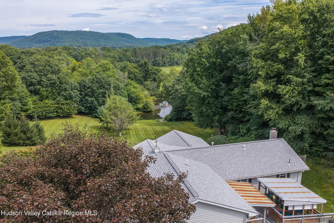
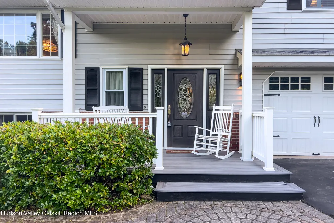
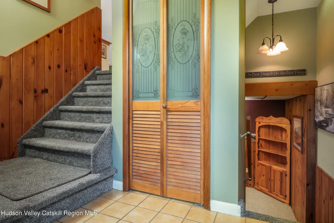
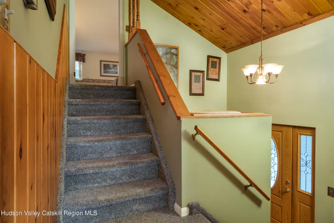
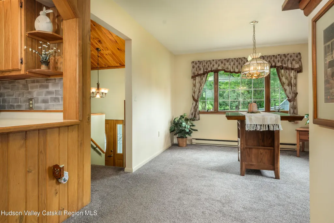
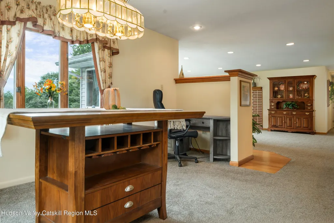
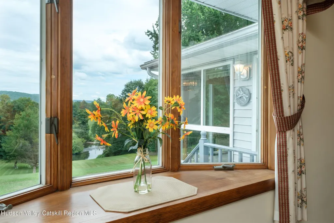
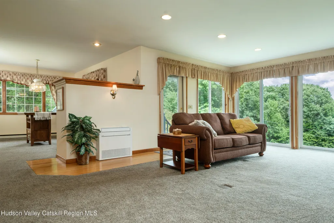
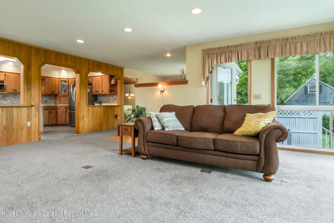
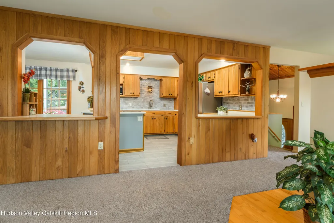
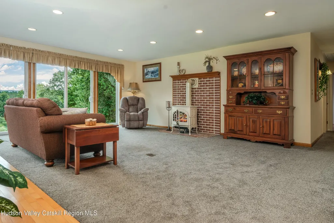
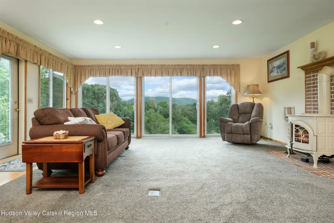
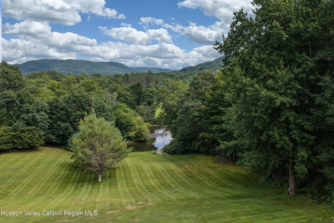
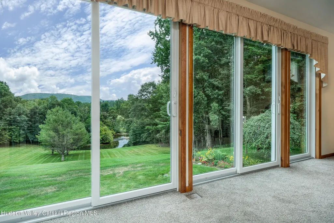
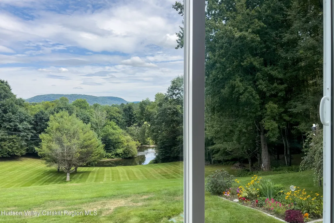
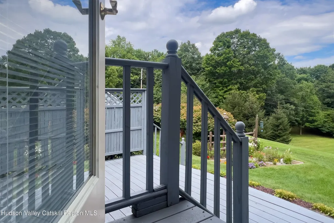
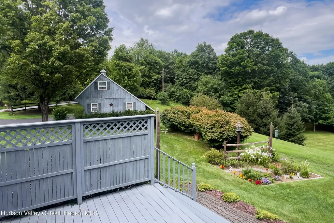
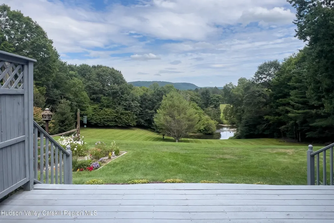
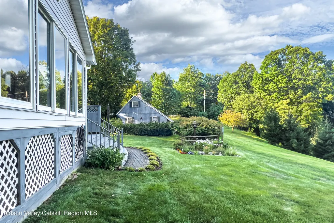
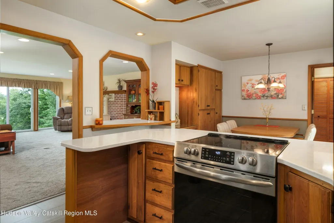
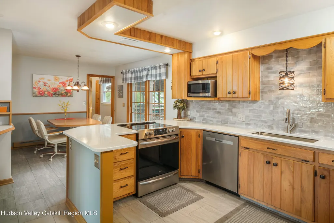
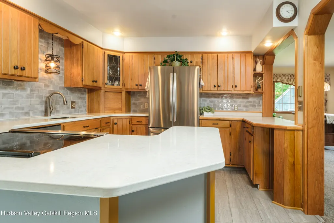
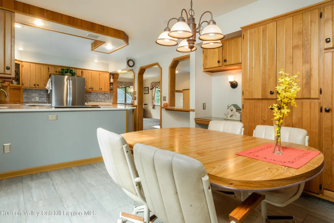
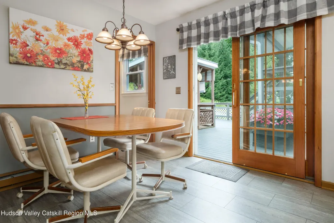
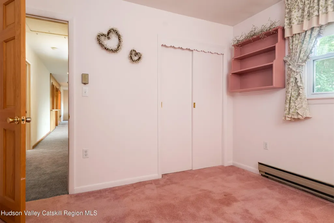
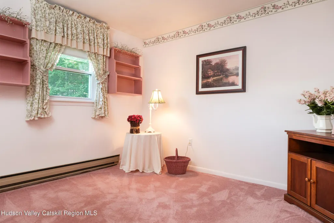
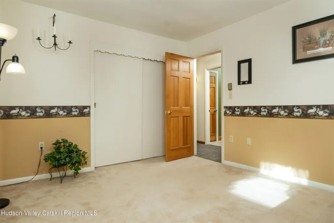
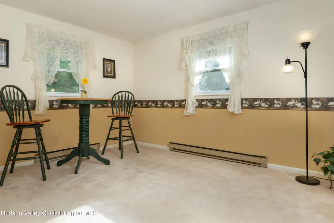
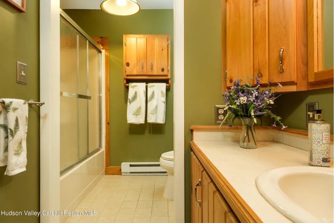
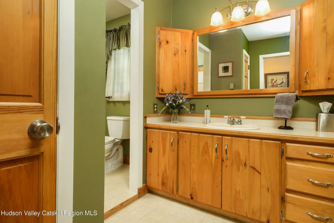
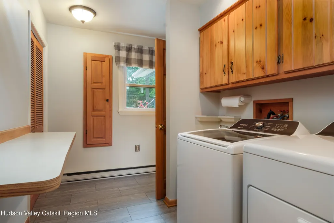
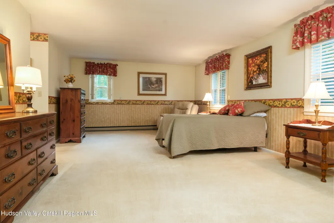
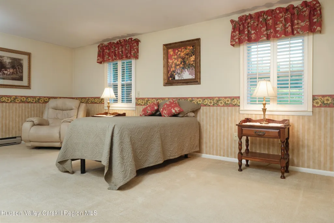
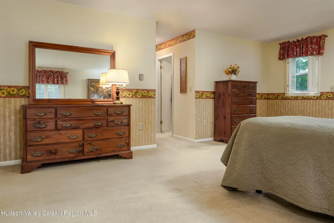
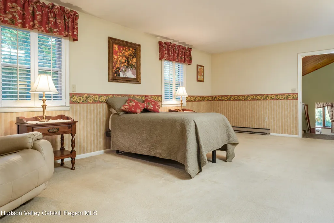
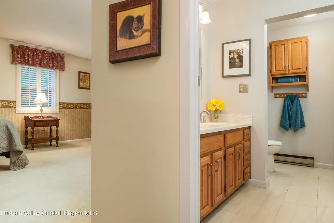
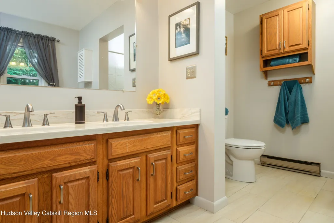
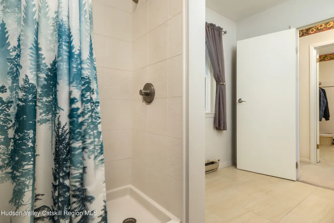
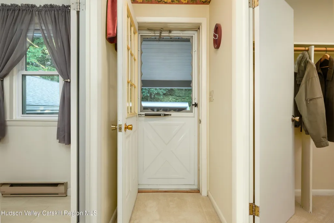
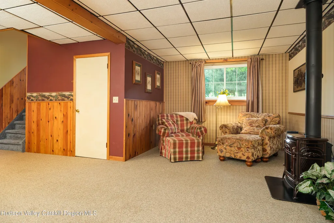
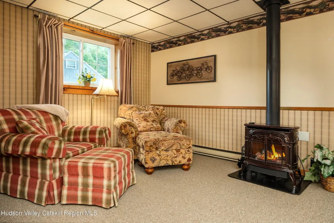
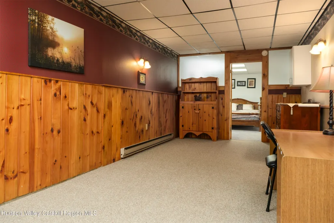
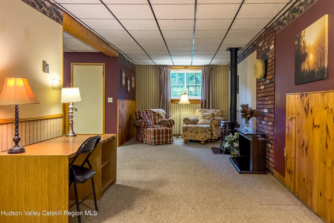
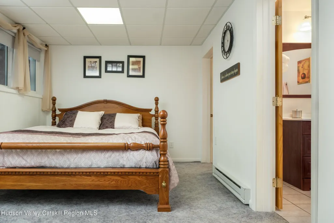
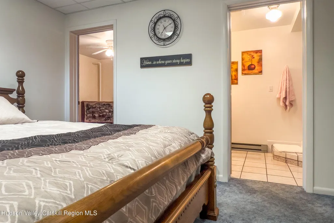
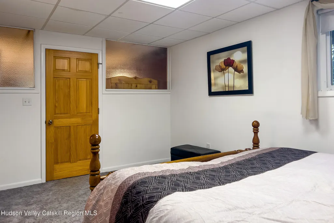
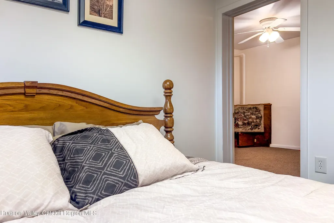
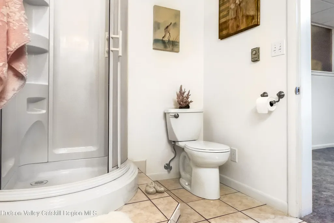
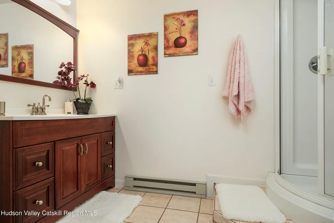
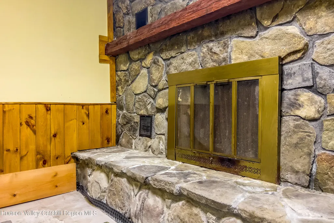
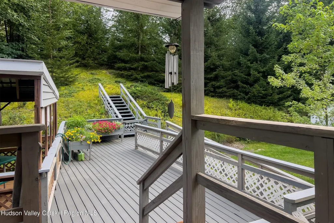
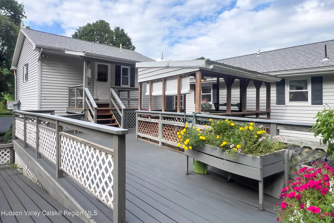
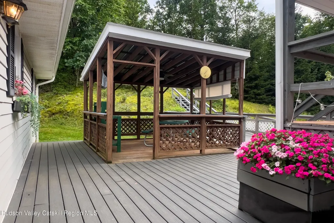
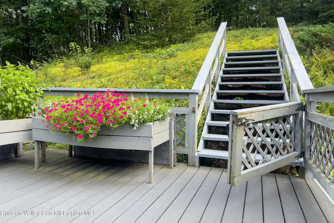
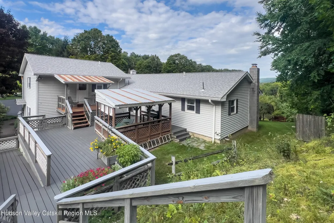
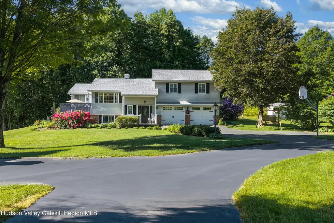
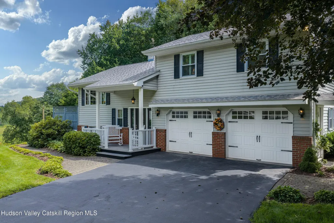
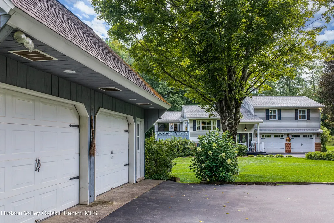
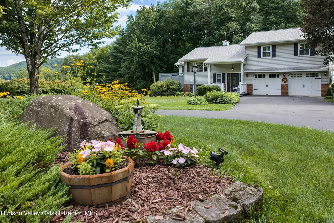
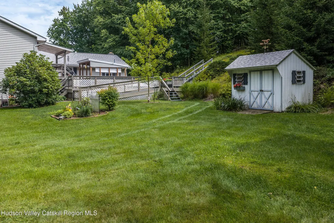
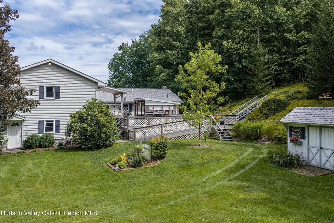
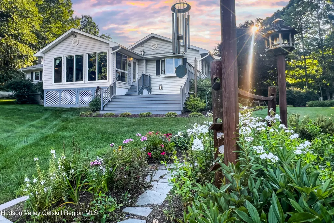
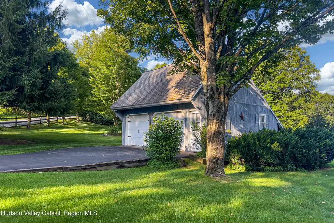
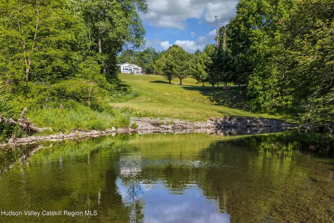
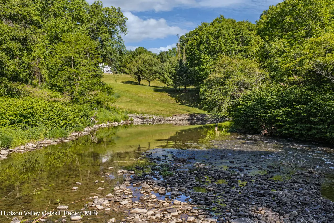
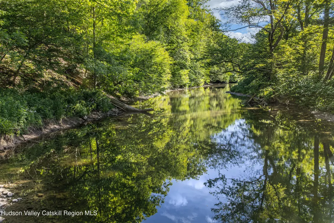
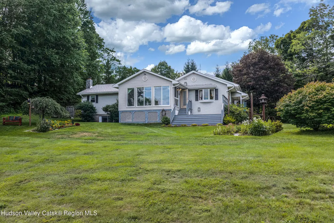
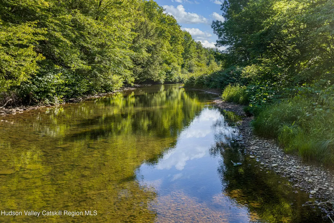
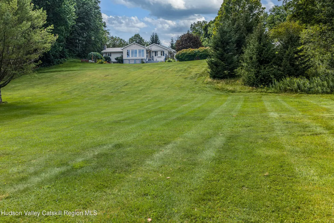
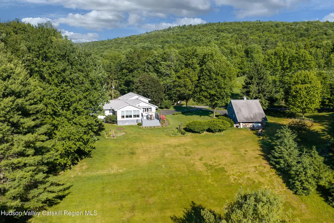
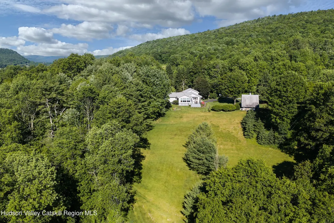
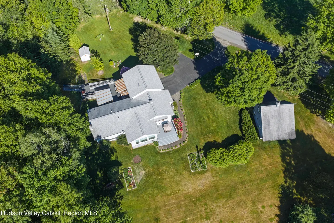
Charlotte Creek Riverfront Retreat -- 6.62 Acres, True River Frontage The porch, the gardens, and every window on the eastern side of the house frame the same thing: Charlotte Creek, a hundred yards below, moving steadily past a cornfield and up toward the Catskill foothills. Watch it long enough and you understand why this lot was chosen over every other one on the road. Set on 6.62 private acres in the Western Catskills, this 1986-built split-level ranch offers 2,832 square feet of living space, 4 bedrooms, and 3 full bathrooms -- with true, direct frontage on Charlotte Creek. The house sits behind a three-board fence along a quiet, town-maintained country road, its perennial gardens carrying color through every season. A newly resealed driveway runs to the attached two-car garage, then loops to a detached 24' x 24' salt-box-style garage with a long overhang for wood storage. From the arched front porch, the yard drops in a roughly 50-foot slope to a terrace some 100 yards below, then to the edge of Charlotte Creek itself. The water moves steadily past -- riffles over rock, a small eddy that could double as a swimming hole -- with a cornfield and tree line on the far bank, and the foothills of the Catskills rising in the distance. Main Level. The living room is the centerpiece, with large slider doors opening to the porch and a largely unobstructed view of the river and mountains beyond. A white enamel gas-log fireplace anchors the room, and a Mitsubishi mini-split handles most of the home's cooling. The formal dining area has its own bay window toward the river, plus a three-part casement window facing the driveway, garage, and the field across Charlotte Creek Road. A guest bath, two generously sized bedrooms with scalloped closet-door woodwork, and solid wood doors with a light spar varnish complete this level. Kitchen. Gray tile flooring, custom cabinetry with brass hardware, and solid counters throughout. Appliances include an LG french-door refrigerator, a Frigidaire Gallery convection range, and a Whirlpool dishwasher. A peninsula keeps the cook facing the view, with a pass-through to the dining and living areas. A breakfast nook seats four to six, with sliders to a three-tier rear deck stepping down to a covered ~12' x 12' portico -- usable even in the rain -- and a mobility-access ramp to the front of the house. A laundry room with pantry, slop sink, and stacked washer/dryer sits just off the nook. Primary Suite. Part of a newer addition, this private wing includes a 30' x 18' bedroom with three windows and a door to a private covered porch, plus an en suite bath with a two-wall walk-in closet, dual sinks, and a low-curb step-in shower. A center-hall coat closet and the attached two-car garage complete this level. Lower Level. A gas-log fireplace with a brown enamel surround warms a sitting area with a front-yard view; a nearby brick hearth marks a former second fireplace. A frosted-glass divider opens into a large bedroom with its own en suite bath, plus an adjoining office with a sump pump. At the back of this level, a stone hearth and mantle mark what was once an open great room -- removable dividers could reopen that space today. A separate storage area, a utility/workshop space, and the home's full mechanical setup (200-amp Square D panel with subpanel, well and pressure tank dated April 2021, and water heater) round out the level. Central vacuum ductwork is in place, though no unit is currently installed. Systems & Storage. The attic, reached via a pull-down staircase, holds blown-in insulation, a plywood floor, eave vents, and a zippered thermal liner. Exterior. Stone pathways and composite decking wrap the porches. Gray vinyl siding with black shutters, an architectural-shingle roof, and brick at the foundation give the exterior a clean, well-kept look. Outdoor lighting, a basketball hoop, garden shed, and swing set complete the yard.
| Price History | |
|---|---|
| 9/3/2026 | Listed $480,000 |
General Features
| Sewer | Septic Tank |
|---|---|
| Heating | Baseboard,Electric,Heat Pump |
| Cooling | Heat Pump |
| Possession | Close Of Escrow |
| Roof | Shingle |
| Appliances | Washer,Refrigerator,Electric Oven,Dryer,Disposal,Dishwasher,Built-In Electric Range |
| Zoning | Residential |
| Garage Spaces | 4 |
| Patio/Porch Features | Covered,Deck,Porch |
| Architectural Style | Ranch |
| Construction Materials | Brick,Vinyl Siding |
| Year Built | 1986 |
| Electric | 200+ Amp Service |
| View | Creek/Stream,Mountain(s) |
| Township | Davenport |
| Levels | Multi/Split |
| Property Subtype | Single Family Residence |
| County | Delaware |
| New Construction | false |
| Property Type | Residential |
| Attached Garage | true |
| Garage Y/N | true |
| Other Structures | Garage(s),Gazebo,Shed(s) |
| Total Rooms | 13 |
| Full Baths | 3 |
| Status | Active |
| City | Davenport |
| Body of Water | Charlotte Creek |
| High School District | Charlotte Valley Central Schools |
| MLS Area | Davenport |
| Lot Size Units | Acres |
| Lot Size Square Feet | 288367.2 |
| Tax Annual Amount | 5315 |
| MLS Area Minor | Davenport |
| Virtual Tour | https://my.matterport.com/show/?m=5UwPY1uiP5E&mls=1 |
| Standard Status | Active |
| Tax Assessed Value | 155396 |
| Tax Lot | 49 |
| Legal Description | Charlotte RP LOT 20 |
| New Construction | false |
Interior Features
| Interior Amenities | Double Vanity,Eat-in Kitchen,High Speed Internet,Natural Woodwork,Pantry,Recessed Lighting,Stone Counters,Storage,Walk-In Closet(s) |
|---|---|
| Basement | Daylight,Finished,Full,Storage Space,Sump Pump,Walk-Out Access |
| Flooring | Carpet,Tile |
| Total Fireplaces | 2 |
| Fireplace Features | Family Room,Gas Log,Living Room |
| Basement (Y/N) | true |
| Air Conditioning Y/N | true |
| Heating Y/N | true |
| Window Features | Bay Window(s) |
| Fireplace Y/N | true |
| Above Grade Finished Area | 1968 |
| Laundry Features | Laundry Room,Main Level |
| Total Bedrooms | 3 |
| Below Grade Finished Area | 864 |
| Total Baths | 3 |
Exterior Features
| Exterior Amenities | Garden,Gray Water System,Private Yard,Rain Gutters,Storage |
|---|---|
| Fencing | Privacy |
| Parking Features | Asphalt,Circular Driveway,Garage Faces Front,Garage Faces Side |
| Lot Features | Back Yard,Cleared,Front Yard,Garden,Gentle Sloping,Secluded,Views |
| Water Source | Well |
| Lot Size Area | 6.62 |
| Foundation Details | Brick/Mortar,Concrete Perimeter |
| Building Area Total | 2832 |
| Lot Size Acres | 6.62 |
| Frontage Type | River |
| Waterfront Y/N | true |
| Door Features | Sliding Doors |
| Road Frontage Type | Town |
Amenities
- Foreclosure
- Views
- Short Sale
- New Construction
- Adult 55+
- Lease To Own
- No HOA Fees
- Furnished
- Primary On Main
- Air Conditioning
- Seller Finance
- Green
- Fixer Upper
- Horse
- Golf
- Fireplace
- Deck
- Garage
- Basement
- Pool
Property vs Single Family Average in 13750
Price
Taxes
Year Built
 Information should be deemed reliable but not guaranteed, all representations are approximate, and individual verification is recommended. Copyright ©2018 All rights reserved. Last Update: September 17, 2026 5:41 AM UTC
